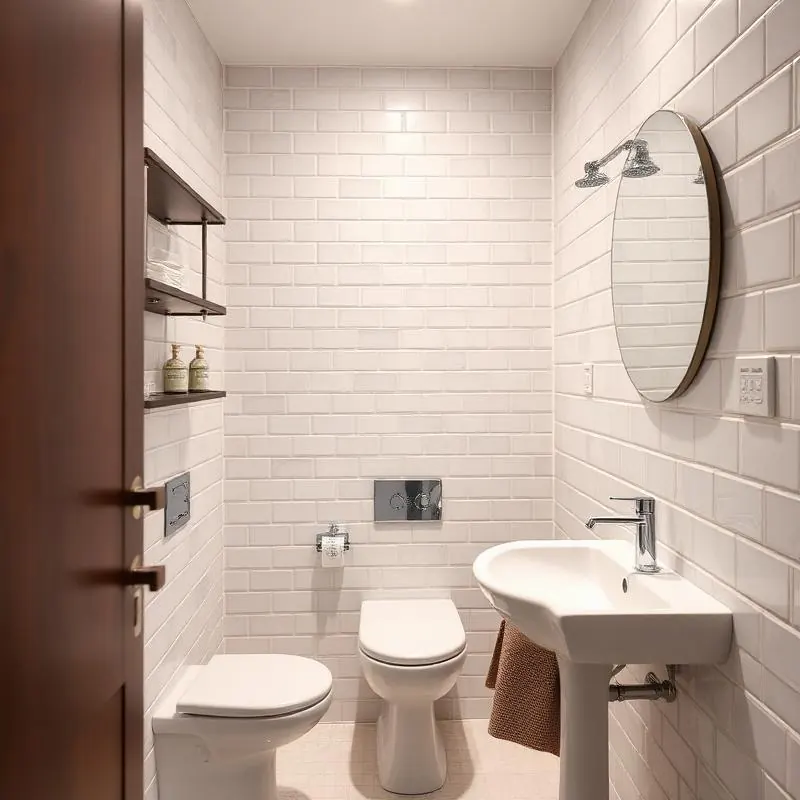
Small Bathroom Design Specialists in Dundee
Small doesn't have to mean compromised. With proper design — and we mean real design, not just shuffling fixtures around — a compact bathroom can feel spacious, stylish and work better than a poorly thought-out larger room. At Dundee Bathrooms, we've redesigned hundreds of small bathrooms across Dundee, particularly in West End tenements, Stobswell terraces, Lochee semis and Waterfront apartments where space is at a premium.
Our approach is to question every fixture and every inch. Does the door swing inward and waste 0.8m² of usable space? A pocket door fixes that. Does a standard pedestal basin eat into the room? A wall-hung basin gives you the floor back. Is the bath only used twice a year? A walk-in shower could double the perceived size of the room. Small bathroom design is about asking the right questions.
Proven Space-Saving Techniques
The following techniques are the ones that genuinely work — not magazine clichés:
- Wall-hung WC and basin — concealing the cistern in a stud wall and floating the basin off the floor visibly enlarges the room
- Walk-in showers, not enclosures — a single frameless glass panel beats a four-sided cubicle every time
- Sliding or pocket doors — reclaim the 0.8m² wasted by a swing door
- Large-format tiles — 60×60cm or 60×120cm tiles with minimal grout lines feel much larger than small mosaic tiles
- Recessed niches — built-in shelving in the shower wall removes the need for caddies
- Mirrored cabinets — storage plus the visual doubling effect of a large mirror
- Underfloor heating — eliminates the wall radiator and frees up that wall for storage, towel rail or just clean lines
- Light, cohesive colour palette — same floor and wall tile colour family makes the room read as one space
- Layered lighting — ceiling downlights, mirror lights and floor-level LED strip creates depth
- Glass shelving — visually disappears compared to wooden shelves
Small Bathroom Layouts That Actually Work
The "Wet Wall" layout (1.5m × 2m)
WC and basin on one wall, walk-in shower on the opposite. All plumbing runs in one zone — cheap to install and visually open.
The "Three-in-a-Row" layout (1.7m × 2.2m)
Shower, basin, WC along the long wall. Door opposite. Maximises the perceived length of a narrow room.
The "Corner Shower" layout (1.5m × 1.8m)
Quadrant shower in the corner, basin and WC along the entry wall. Works in very tight ensuites and cloakroom conversions.
The "Wet Room" layout (any small space)
Fully open, no screen, drain in the floor. Counter-intuitively, the smallest bathrooms often look biggest as a fully open wet room.
Small Bathroom Design for Dundee Property Types
Tenement flats around the West End, Hilltown and Stobswell typically have a 1.7m × 2.2m bathroom built into the layout. These respond well to a walk-in shower (replacing the bath), wall-hung WC and basin, and large-format tiling. Modern Waterfront apartments often have very narrow ensuites — pocket doors and the "Three-in-a-Row" layout work well. Older Victorian properties sometimes have surprisingly small original bathrooms next to large bedrooms, and a stud-wall ensuite carved from the bedroom can give you a properly sized master bathroom while keeping the original small room as a second WC.
Small Bathroom Design Across Dundee
We design and fit small bathrooms throughout Dundee, Broughty Ferry, Monifieth and the wider Tayside area. Call 01382 761002 for a free design consultation or request a quote online.
Frequently Asked Questions
How can I make my small bathroom feel bigger?
Large-format tiles with minimal grout lines, wall-hung WC and basin (so you see floor underneath), frameless glass shower screens, light colour palettes, large mirrors, recessed storage and good layered lighting all visibly enlarge a small bathroom.
What's the best shower for a small bathroom?
Walk-in showers with a single frameless glass panel work best — they don't visually divide the room. A small wet room with no screen at all can work even better. Avoid bulky enclosures with framed glass.
Should I keep the bath in a small bathroom?
If you're a young family or it's your only bathroom, yes — buyers expect at least one bath. If it's an ensuite or second bathroom, removing the bath for a walk-in shower makes the room feel almost twice as big.
How much does a small bathroom renovation cost in Dundee?
Small bathroom renovations typically cost £3,500–£6,500 in Dundee. Smaller rooms mean less tiling and materials, so prices come in lower than a standard family bathroom — though good design effort matters even more in small spaces.
Can you fit underfloor heating in a small bathroom?
Yes — and we strongly recommend it. Underfloor heating eliminates the wall radiator, which frees up real space in a small bathroom. Electric underfloor mats are perfect for small areas and add roughly £400–£700 to the project.